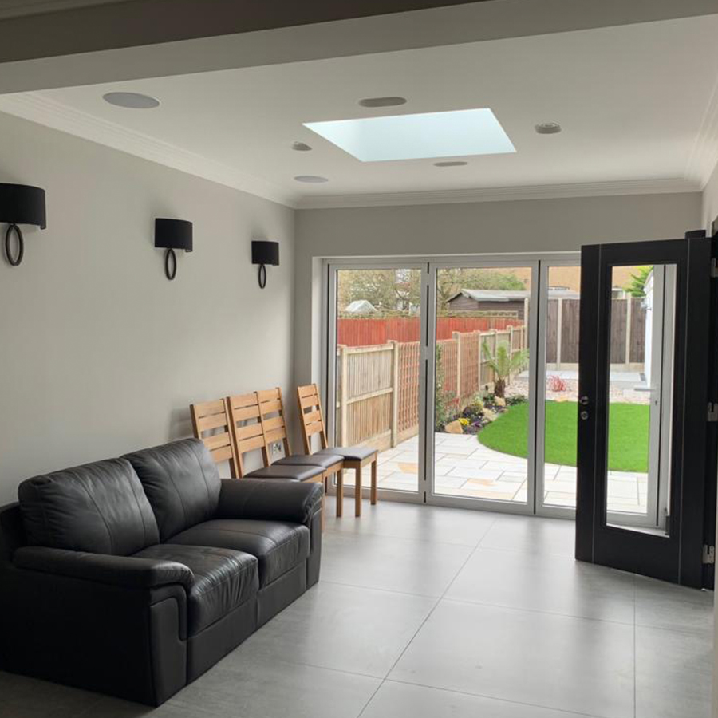
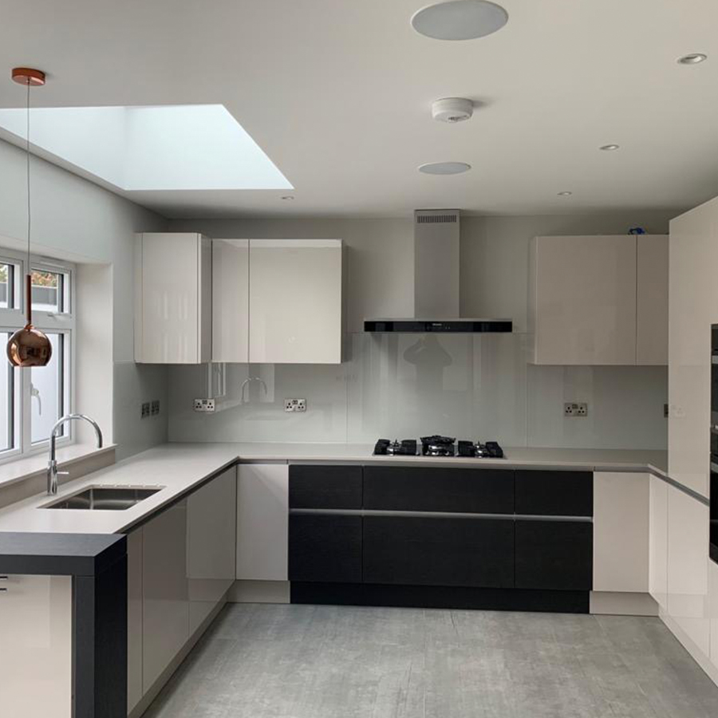
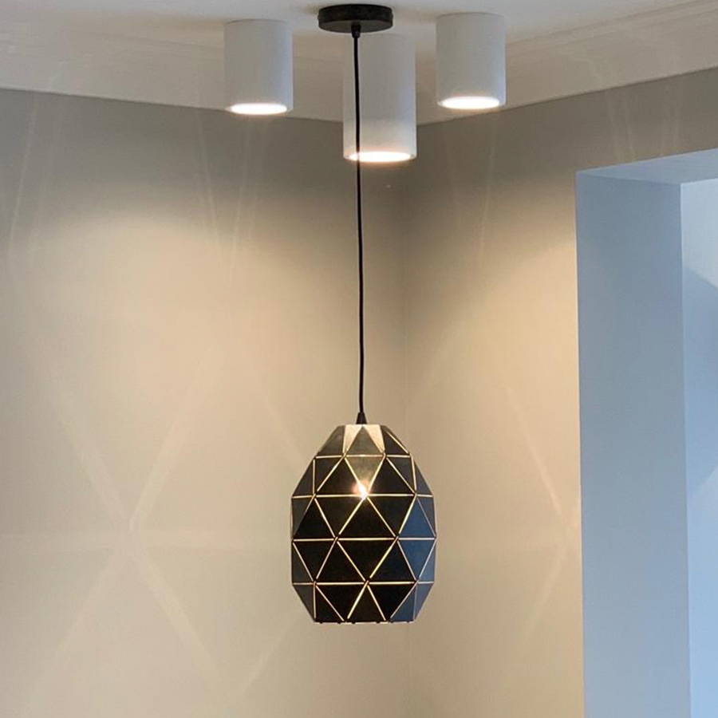
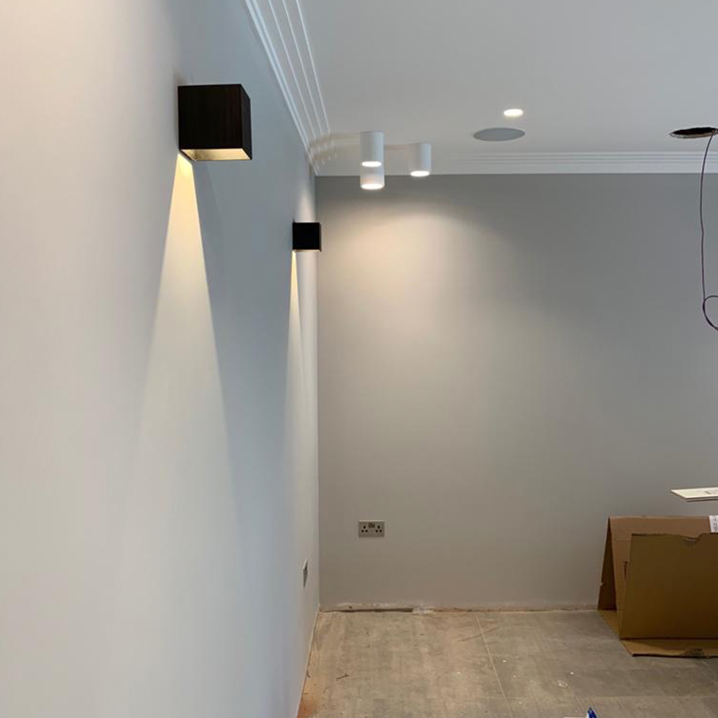
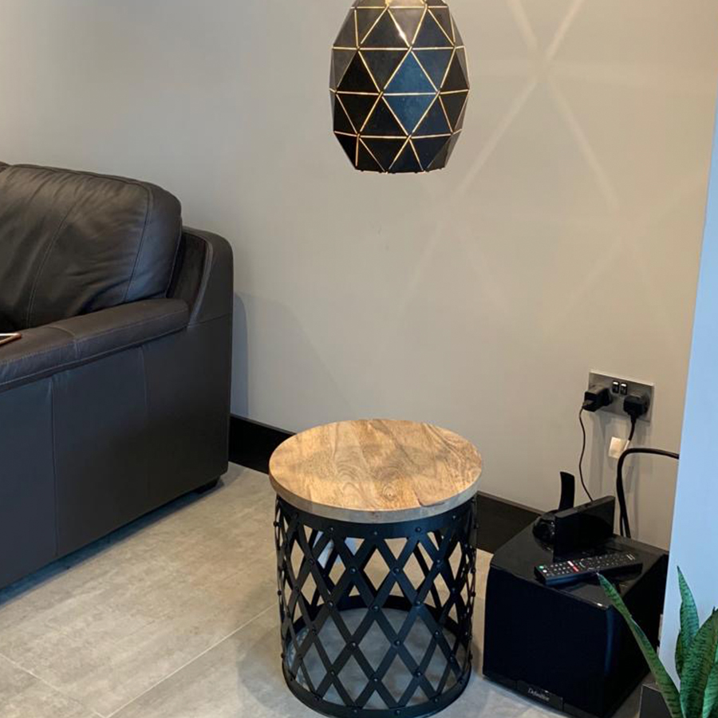
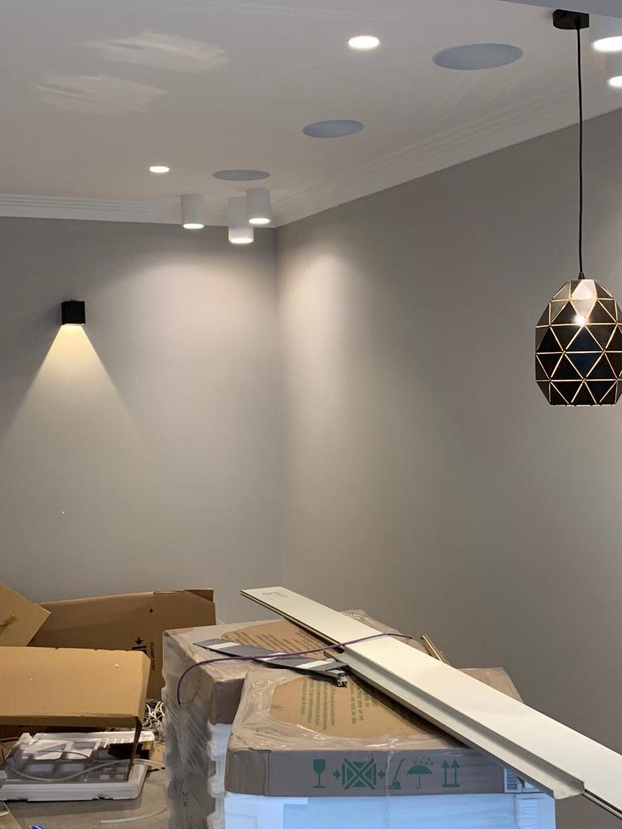
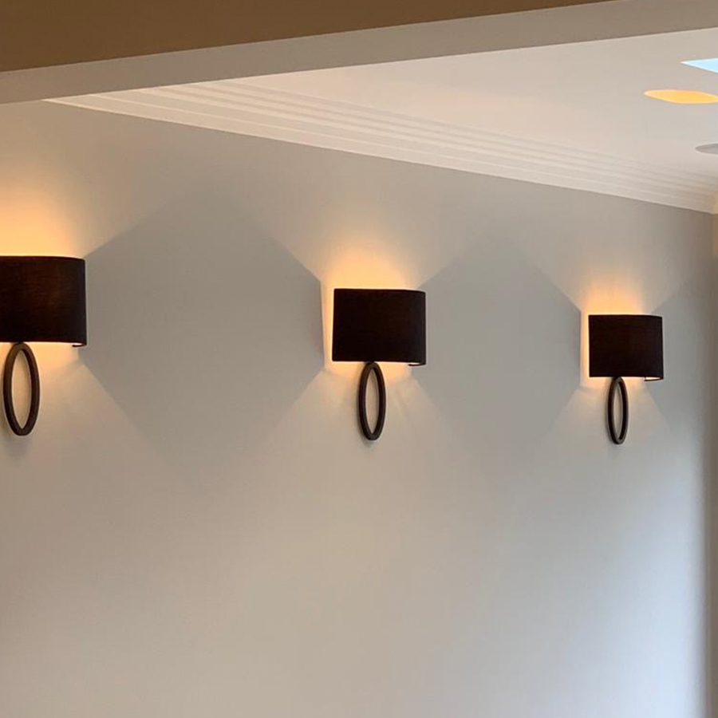
In this project that was managed by Jenga Group, I worked closely to design the kitchen and lighting plans (controlled by Lutron) and provided a detailed Recessed Ceiling Plan (RCP) and Lutron circuit drawings. By incorporating the layered lighting and modern light fittings we were able to create a visually comforting, appealing space. Collaborated with the kitchen supplier and Jenga to design a modern kitchen that is also chic and classic by adding a few elements in wooden finish. As the client was not keen on open space, we reimagined the kitchen design. We were able to create a U-shaped kitchen that opened into the dining area through wide double doors.